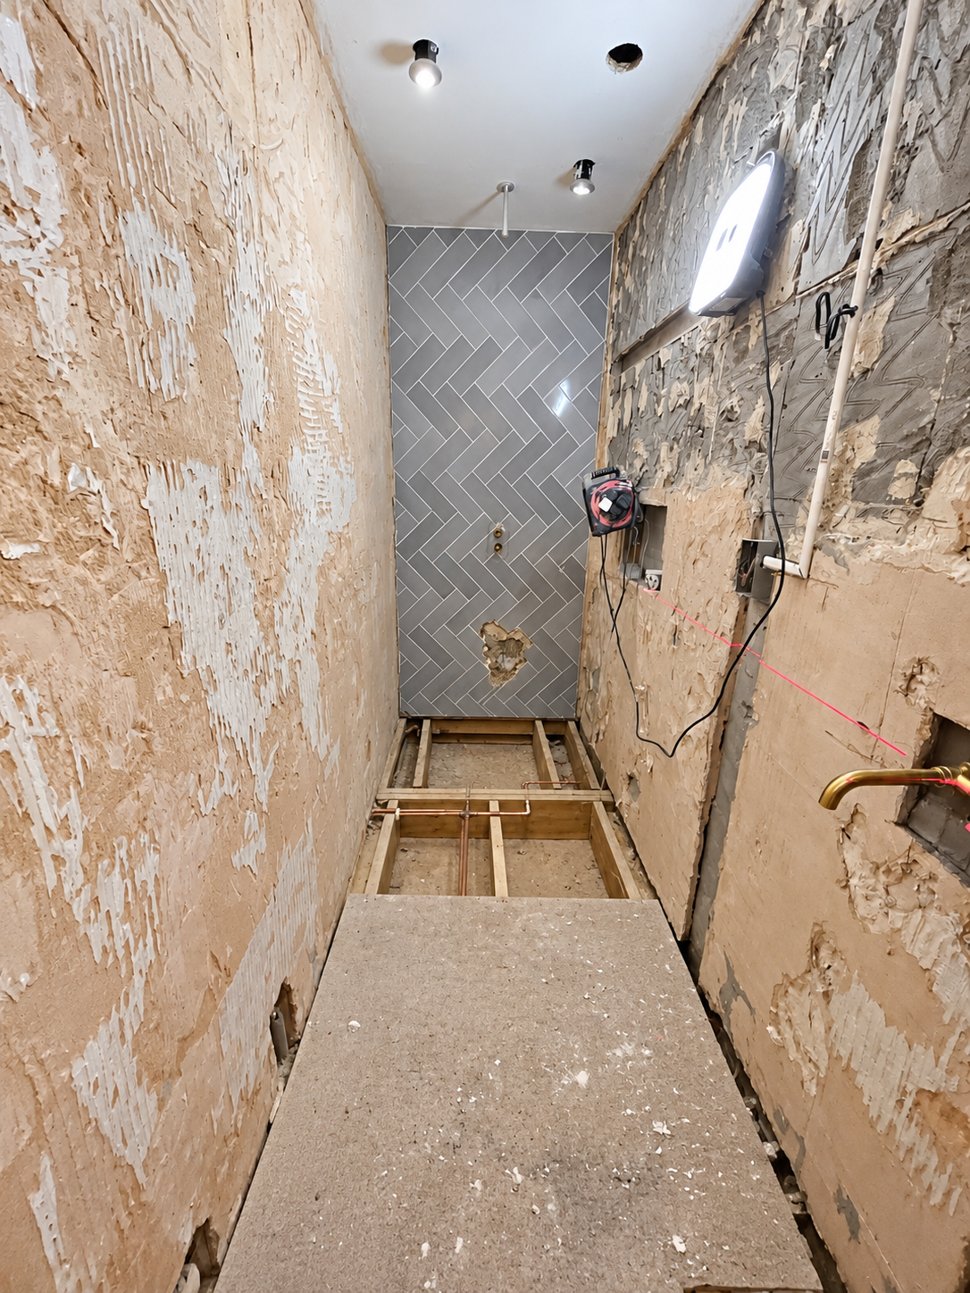
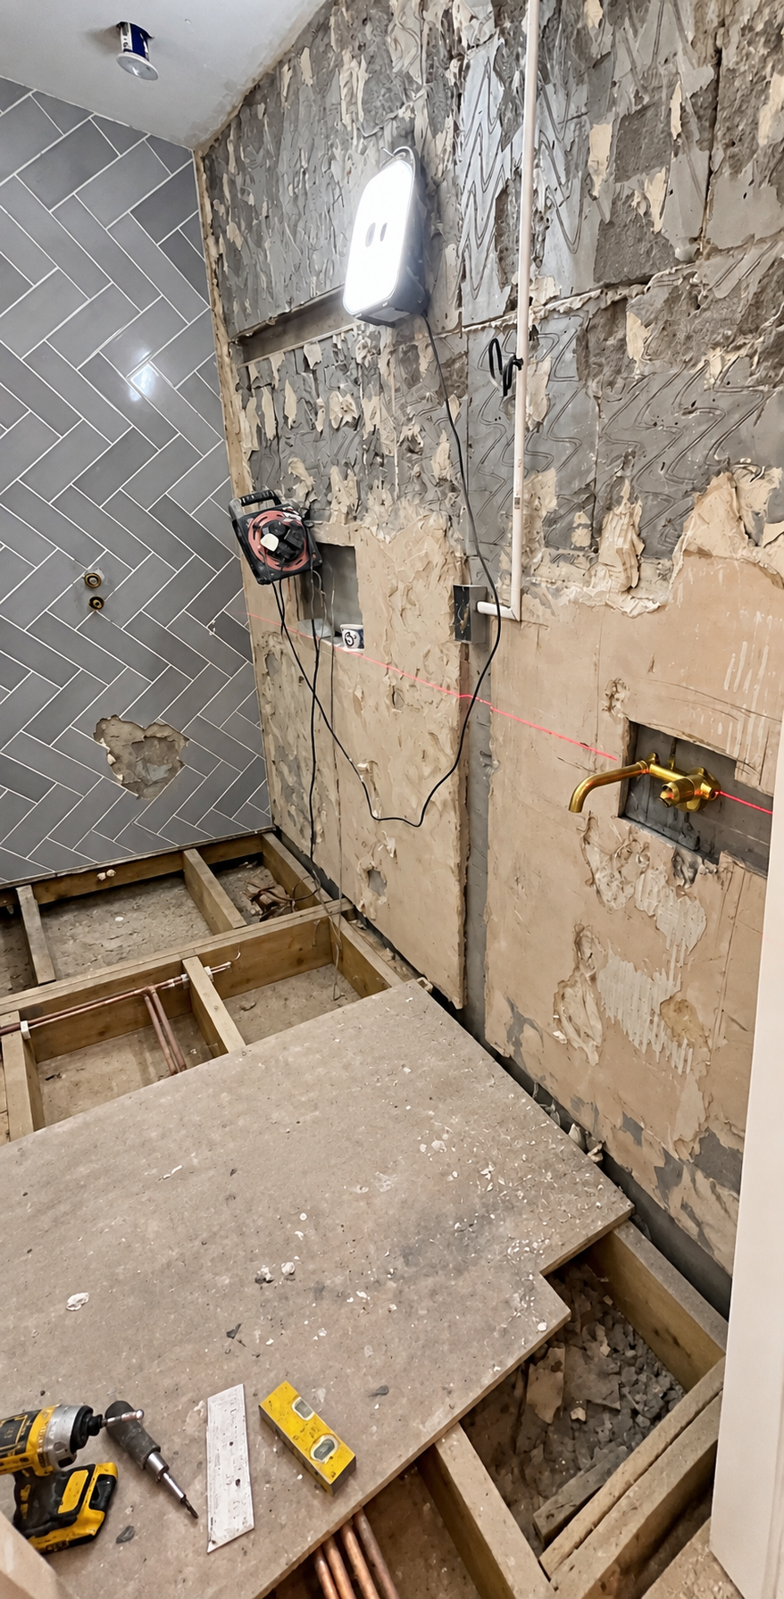
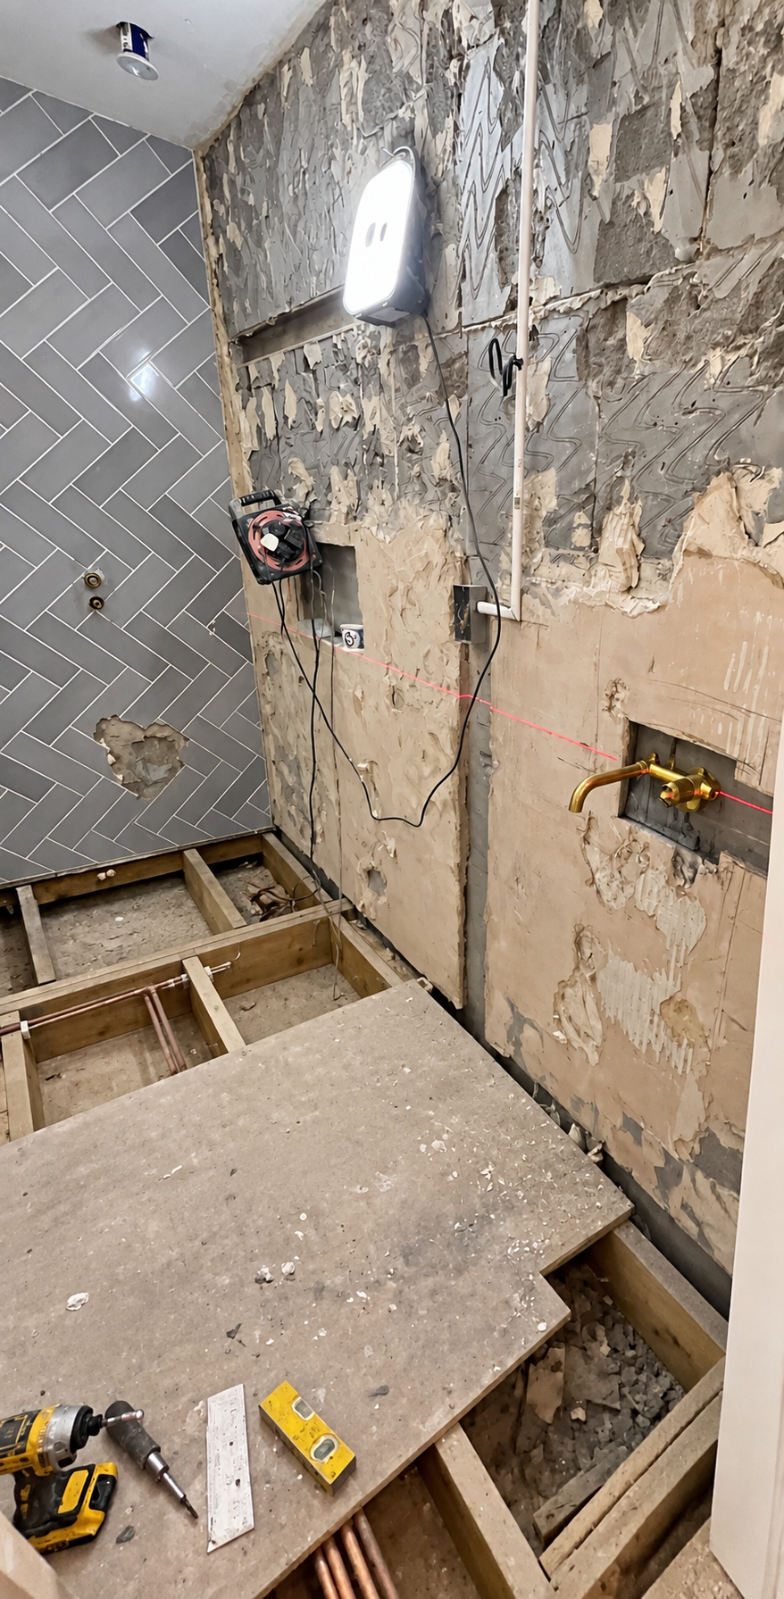
Bespoke Wet Room
A bespoke wet room designed with complete creative freedom, combining contrasting materials, large-format tiling and individually adapted furniture.
Complete design freedom
The client gave me a completely free hand with the design of this wet room, allowing me to incorporate several features I had wanted to use for some time. Contrasting tiles were combined with wood panelling, while large-format 1200 × 1200 mm floor tiles were used with an integrated Lusso floor gully.
Bespoke vanity and quartz detailing
The pièce de résistance was an oak side table presented to me by the client, which I adapted and redeveloped into a Miller’s of London-style wall-hung vanity unit. We were also able to incorporate quartz into the vanity itself, together with quartz upstands used as skirting, giving the finished room a luxurious, hotel-style feel.